
Architect's plans by Appaflat Designs, scale 1:100
House layout
- Total area
- 280m²
- Floors
- 2
- Bedrooms
- 4 + DSQ
- Bathrooms
- 5 en suite + 2 WC
- Balconies
- 3
- Location
- Ndeiya, Limuru
- Units left
- 8 of 8
- Price
- KSh 20M
Ground floor rooms
- Entrance porch3 steps up
- Lounge
- Dining
- KitchenBuilt-in fridge
- Pantry
- Kitchen yard balconyLaundry area
- Guest bedroomEn suite, wardrobe
- DSQEn suite, wardrobe
- Cloakroom
- Guest WC
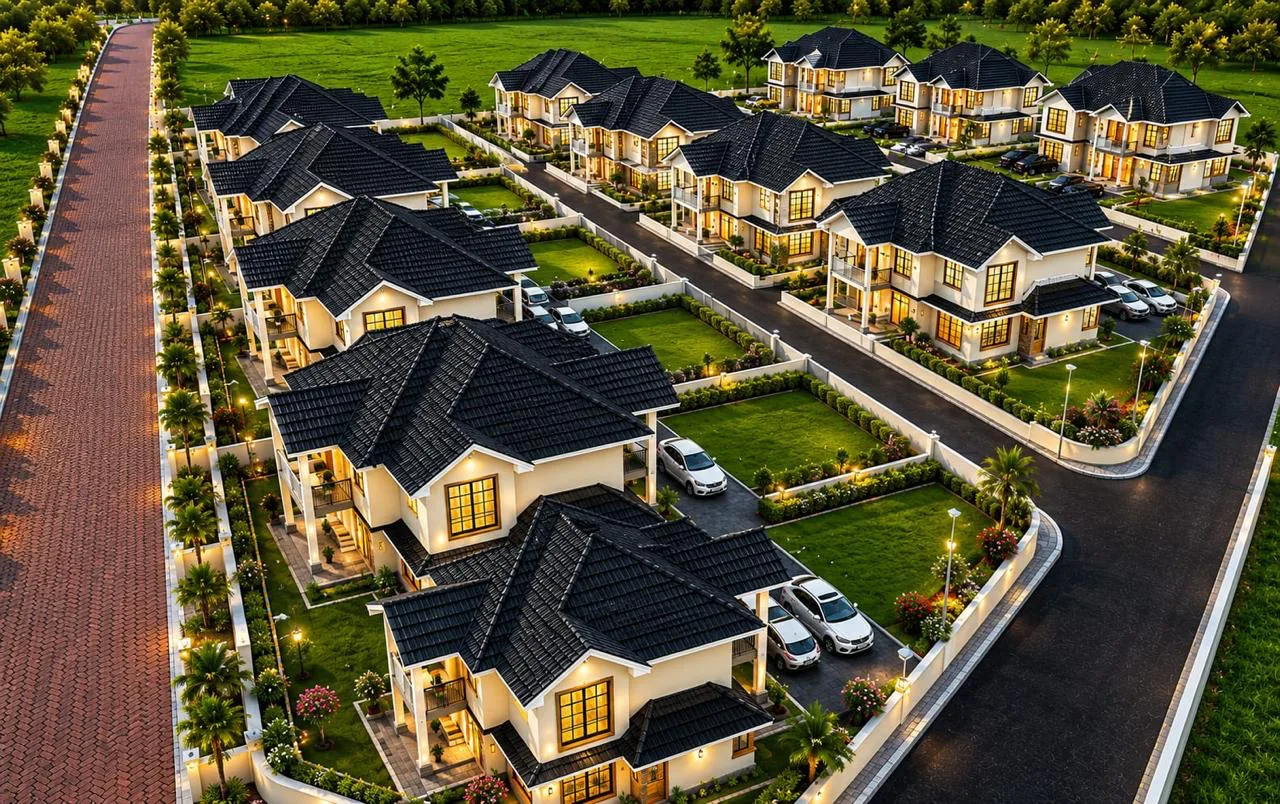
On site
Your home,taking shape
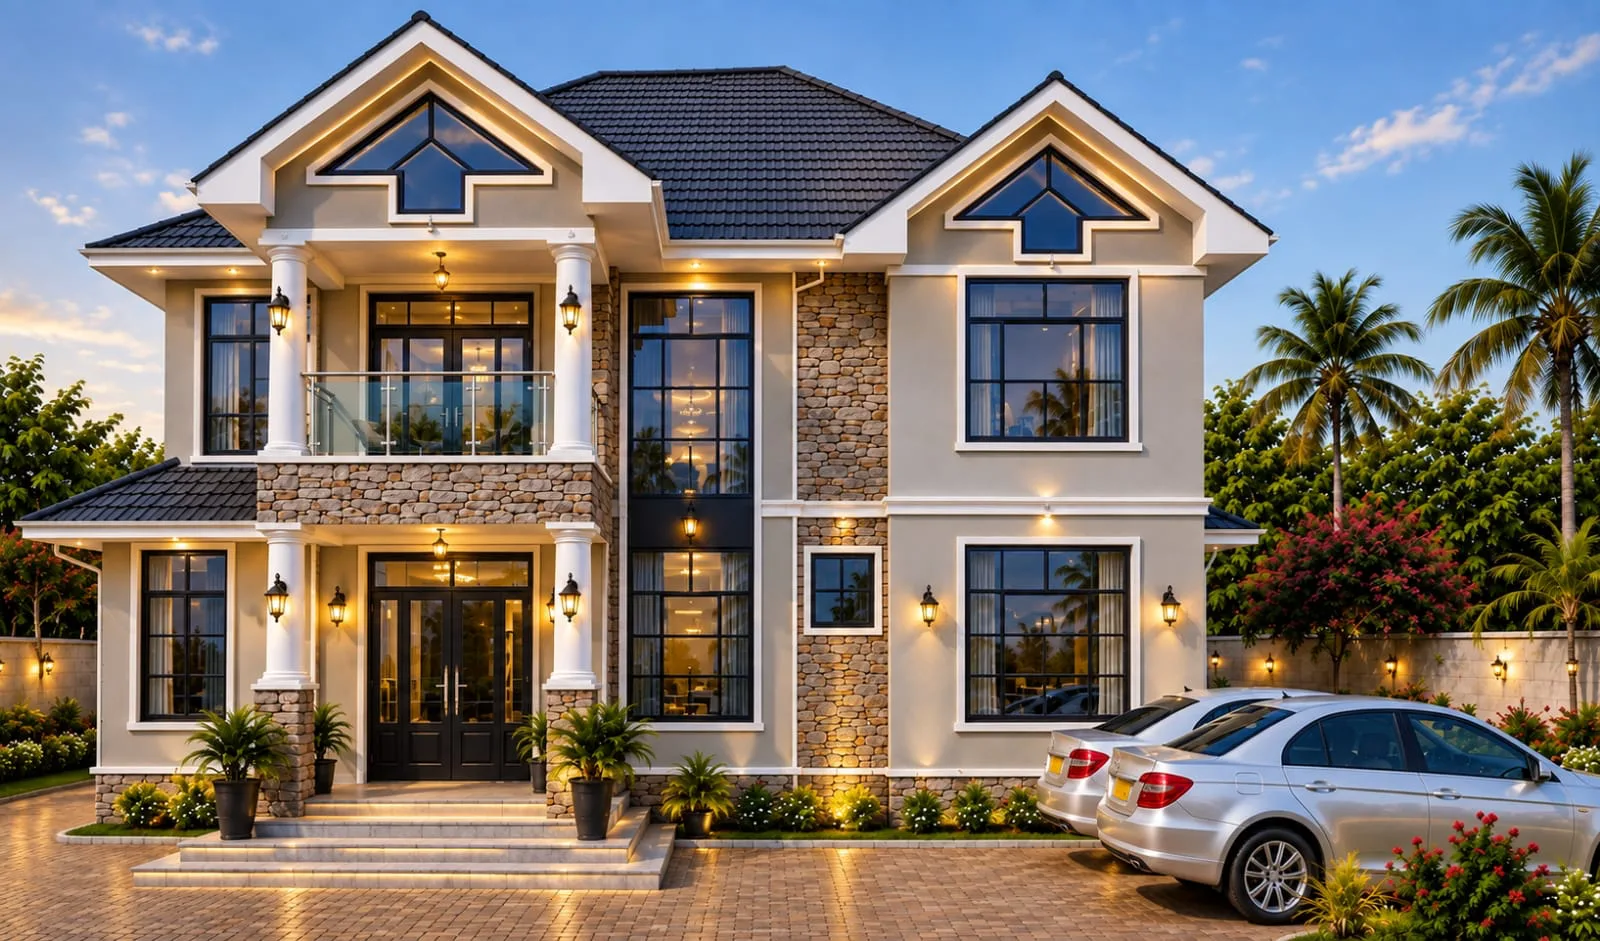
House tour
Notice every detail
Do you have any questions?
Leave your details and our team will call you back, or call us on the number below.
0700 000 000Enter your details and our team will call you back
By sending, you agree to be contacted about your enquiry. Other ways to reach us